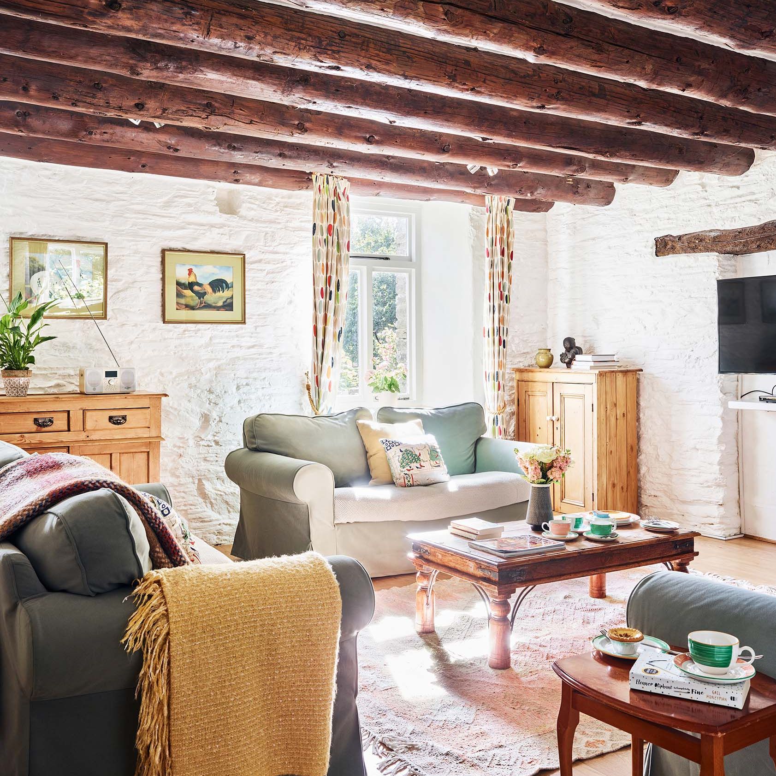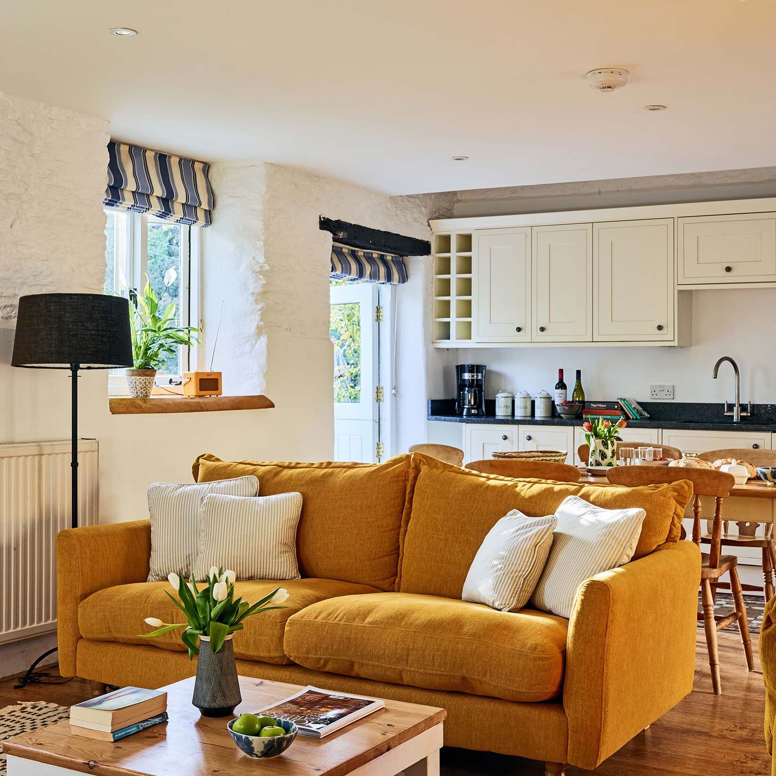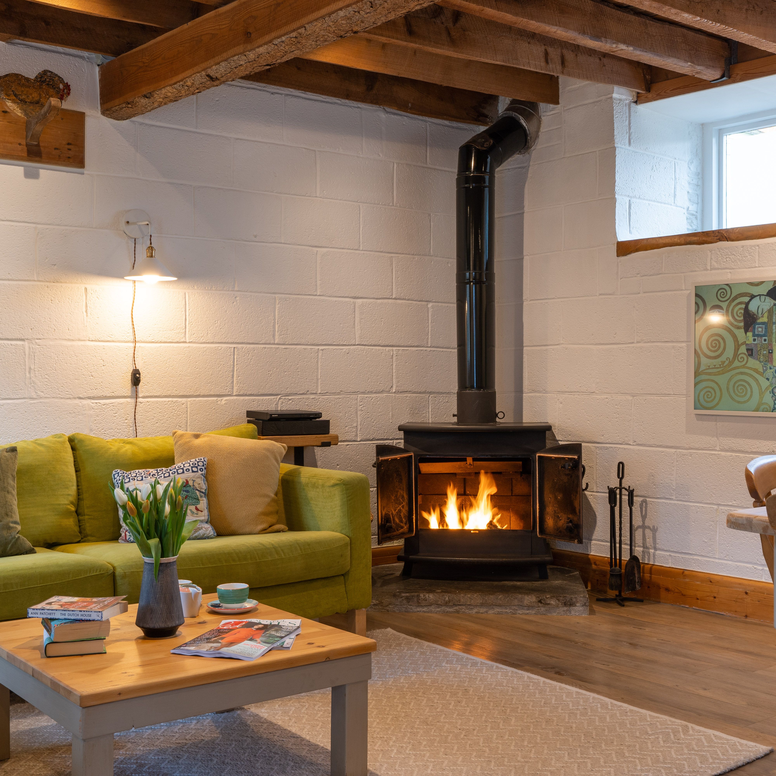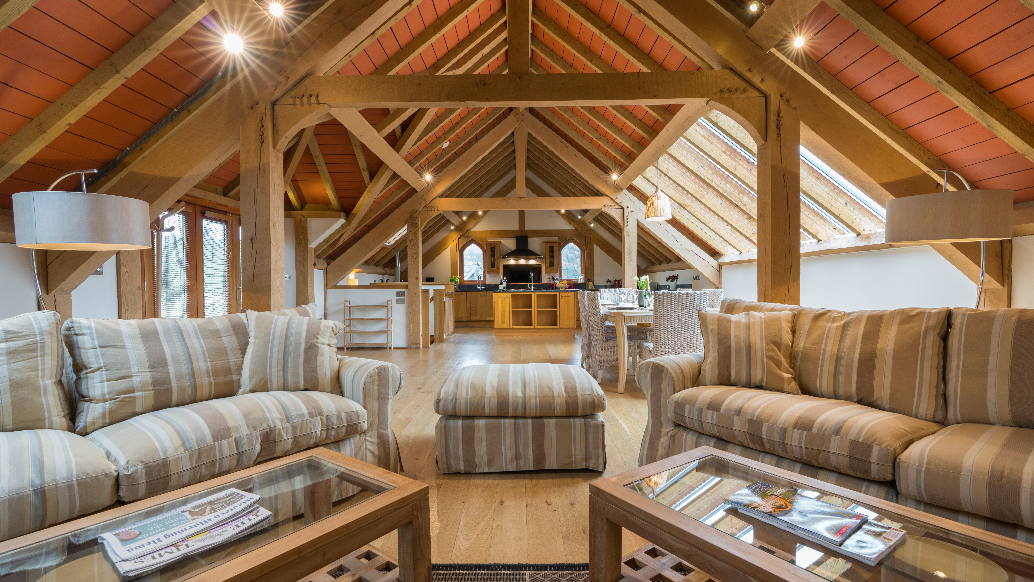
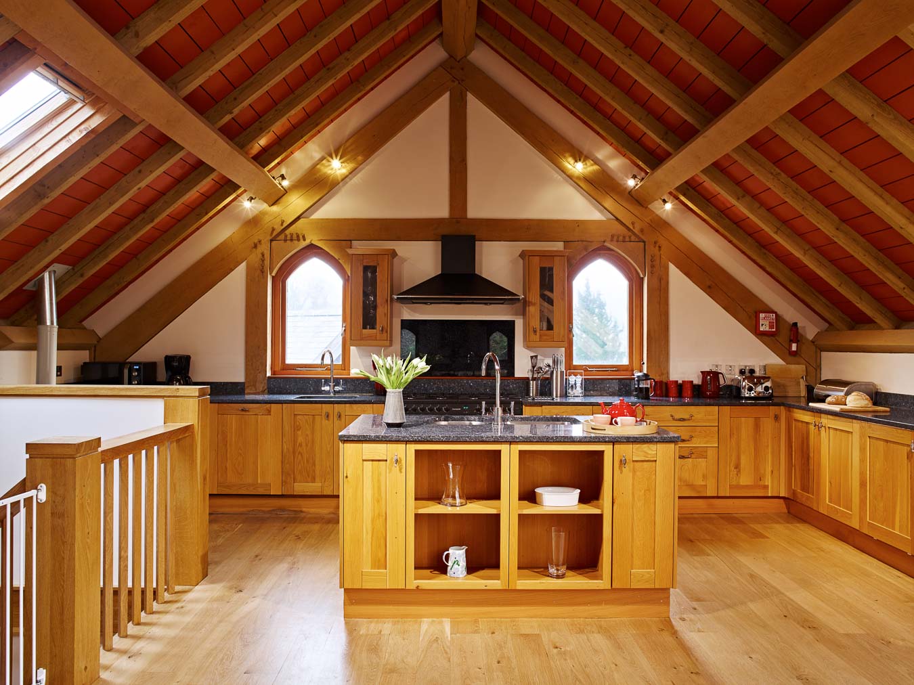
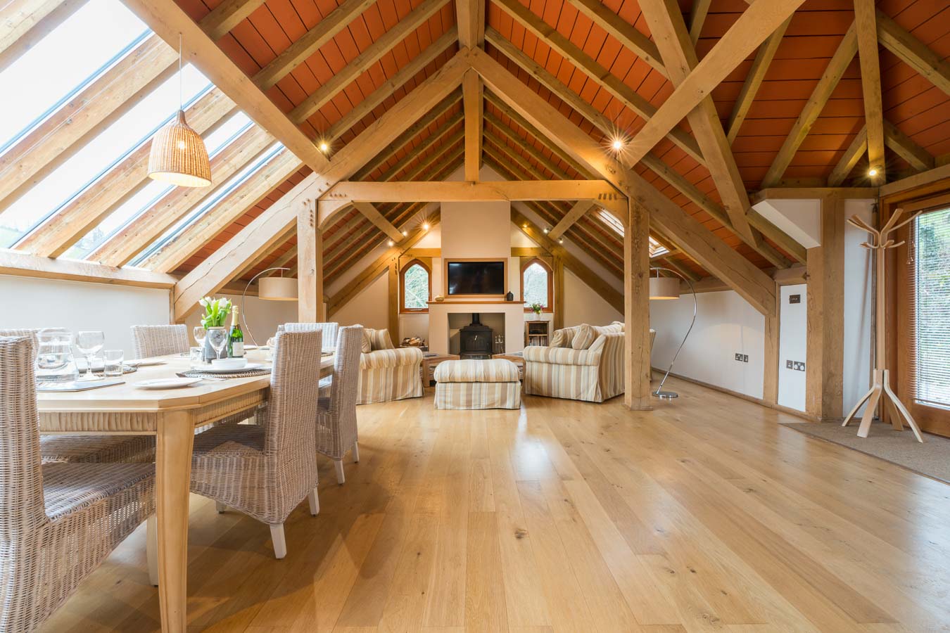
Orchard open plan living area

Orchard Lodge

Sleeps 6

Scroll Scroll

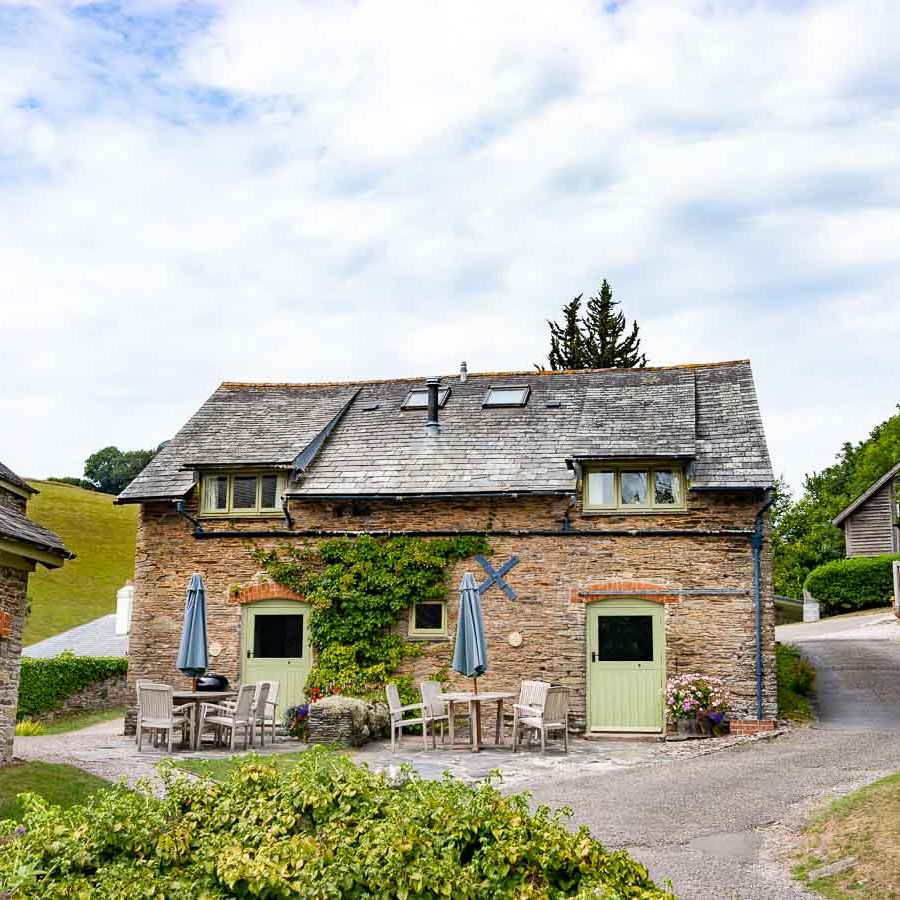
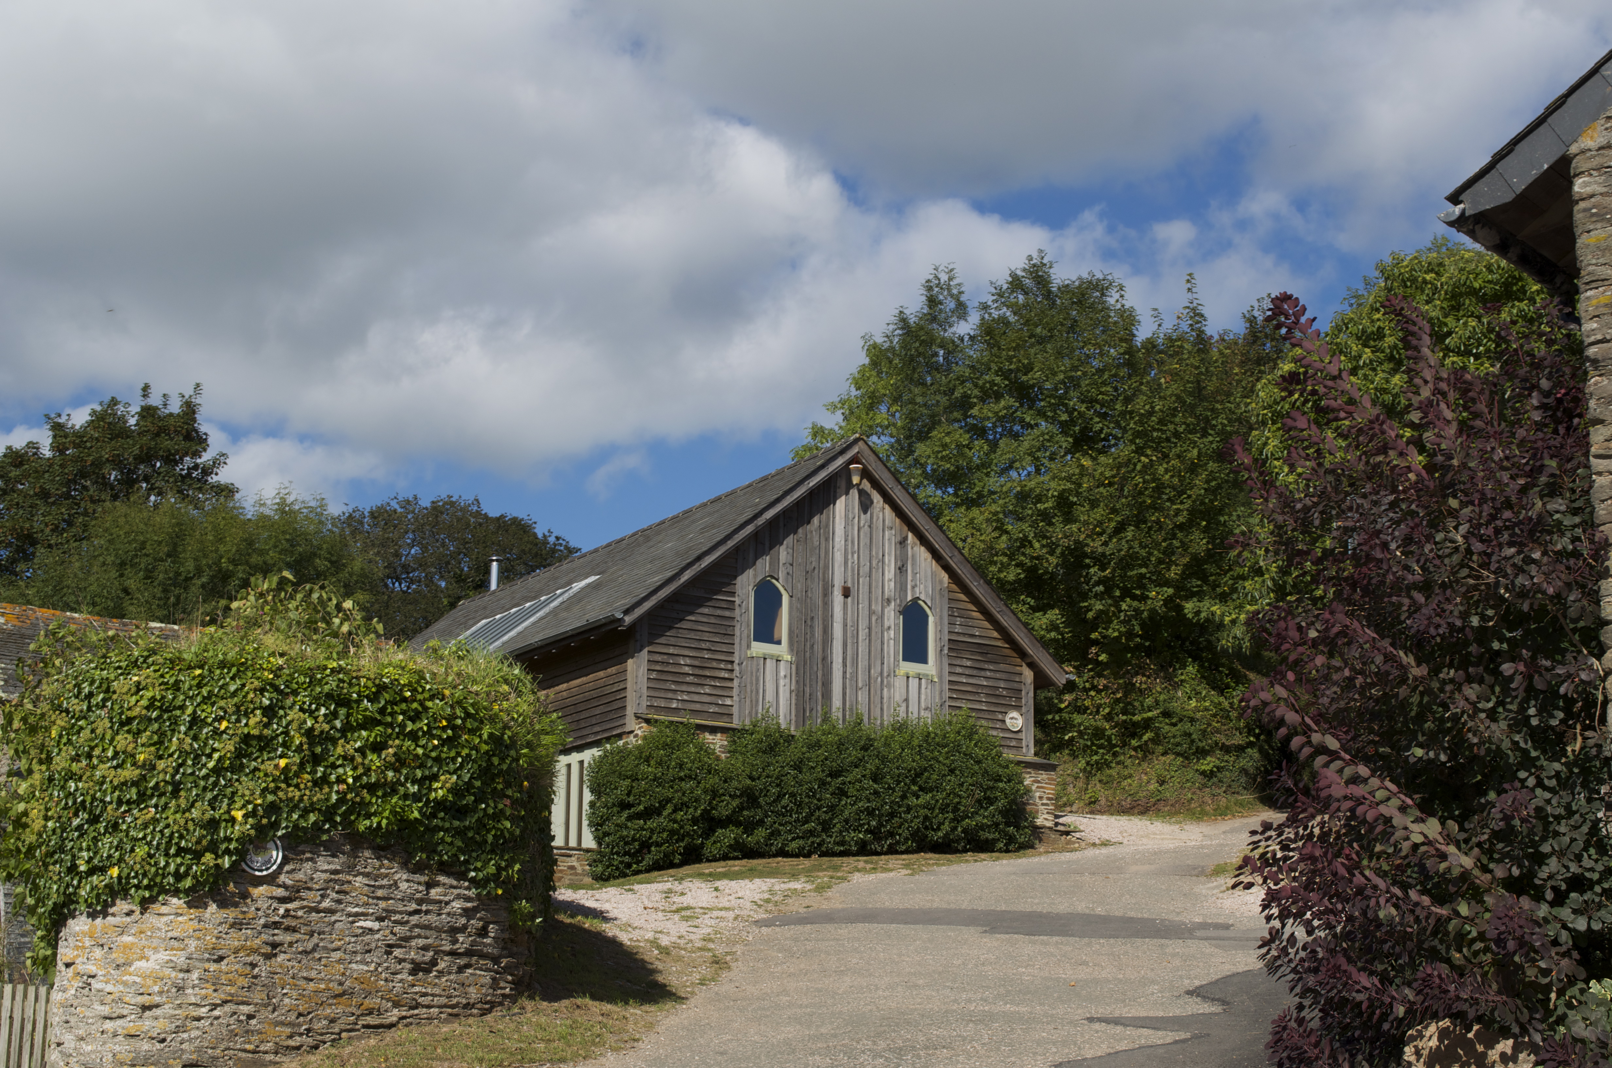
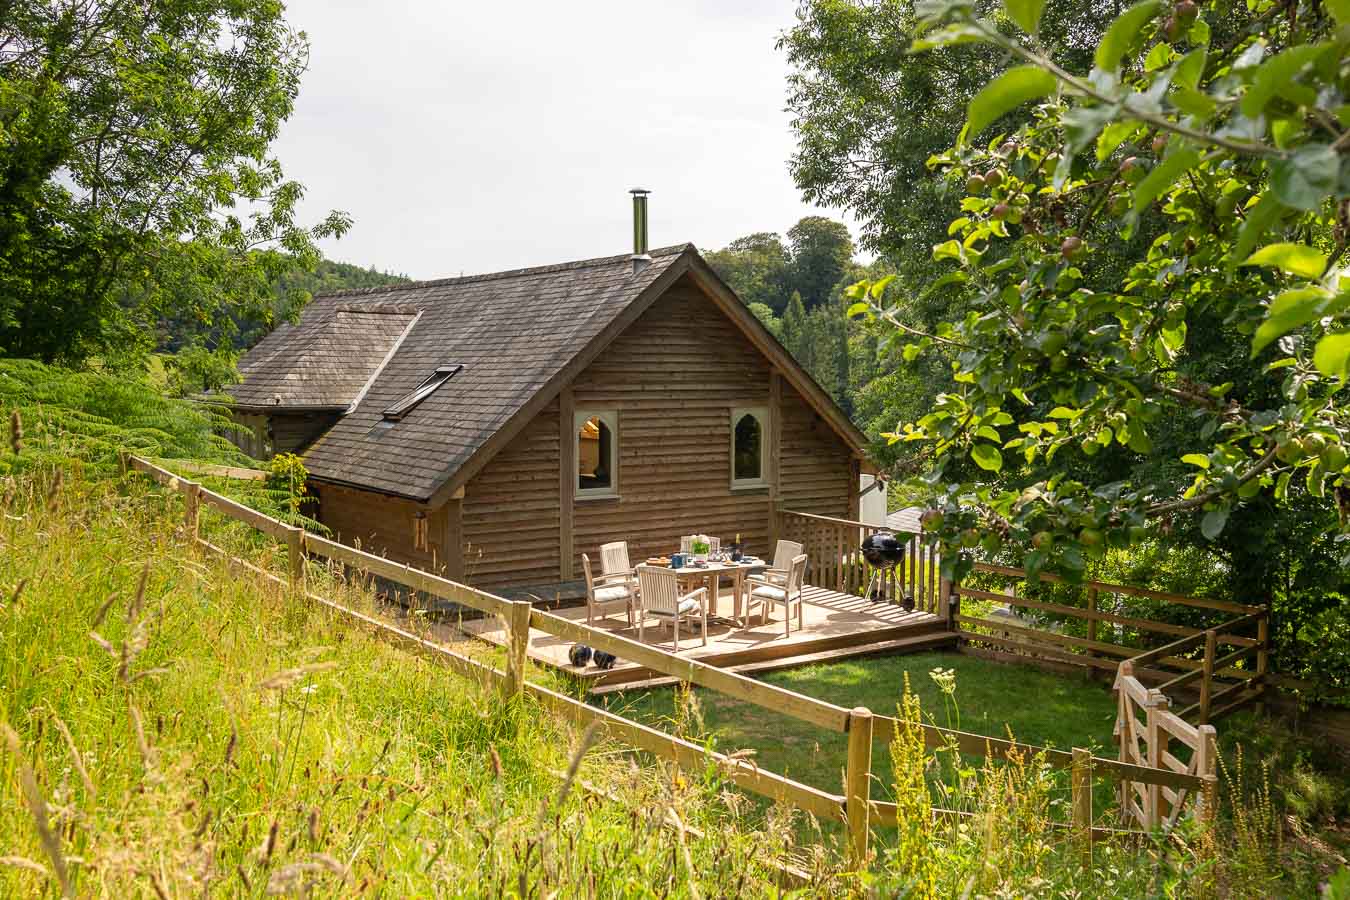
Built into the slope of the valley, Orchard Lodge is an upside-down cottage in the best possible way

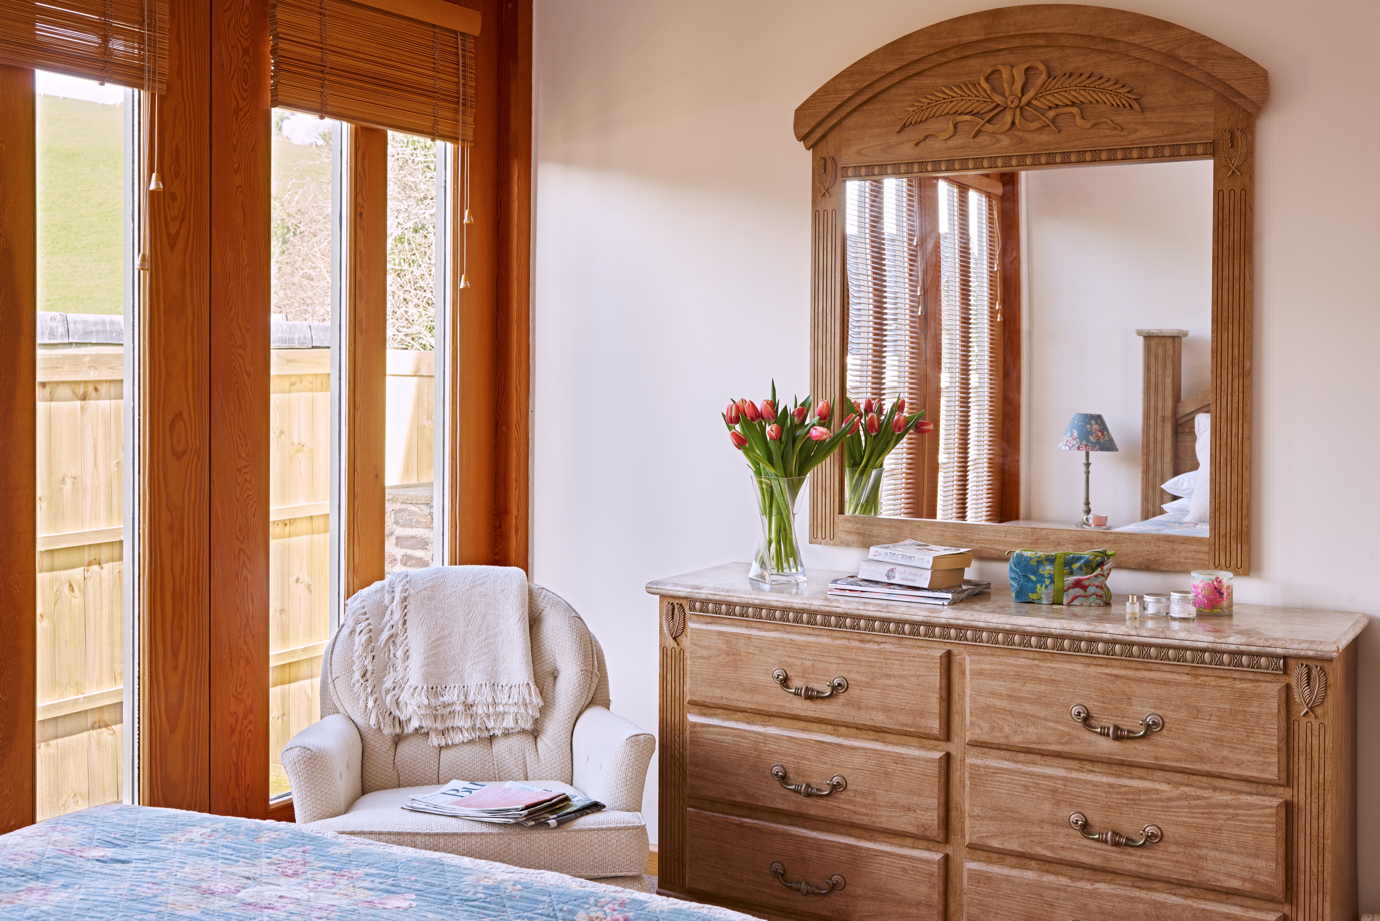
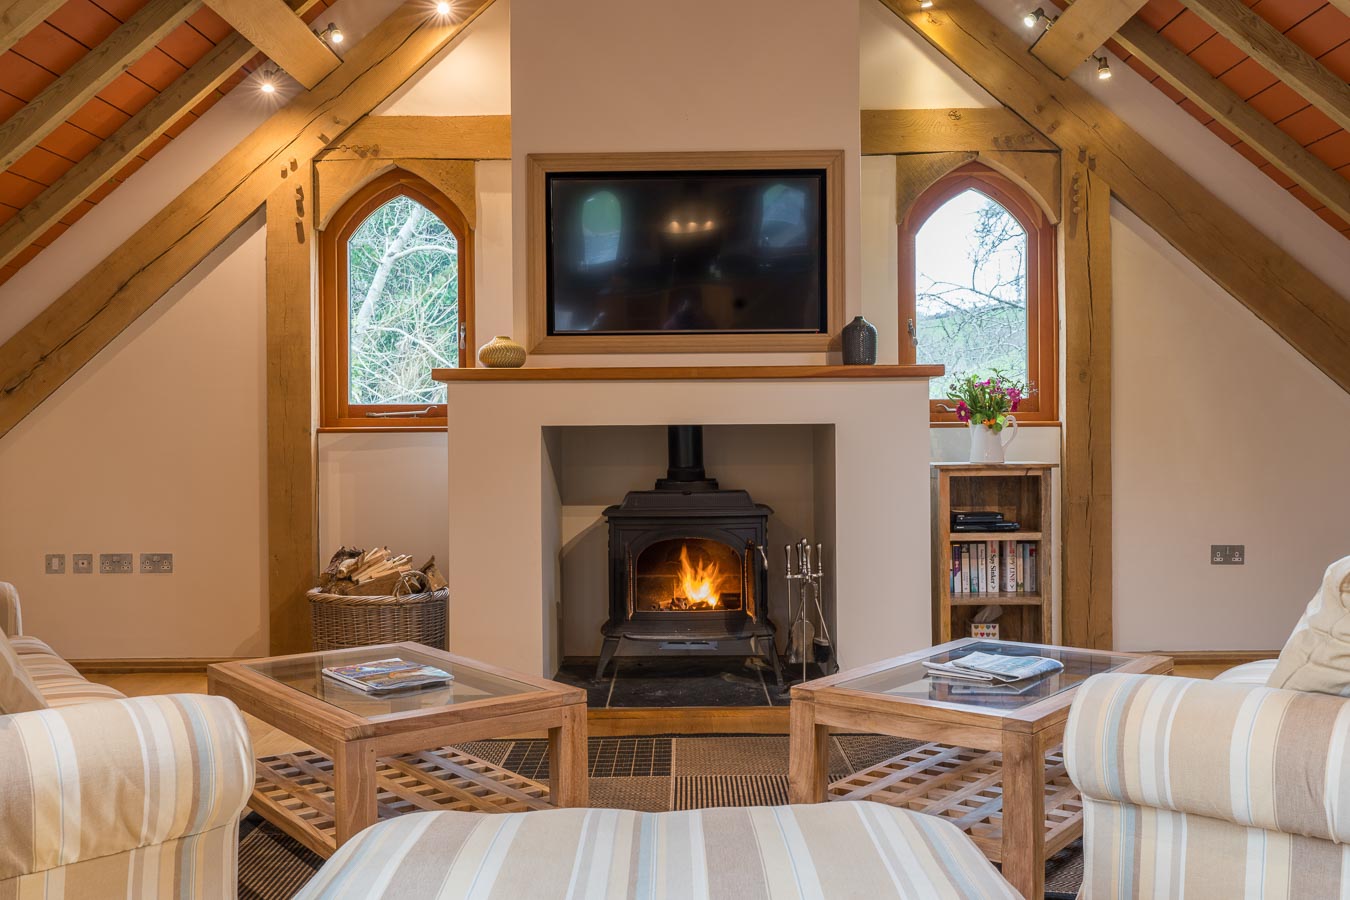
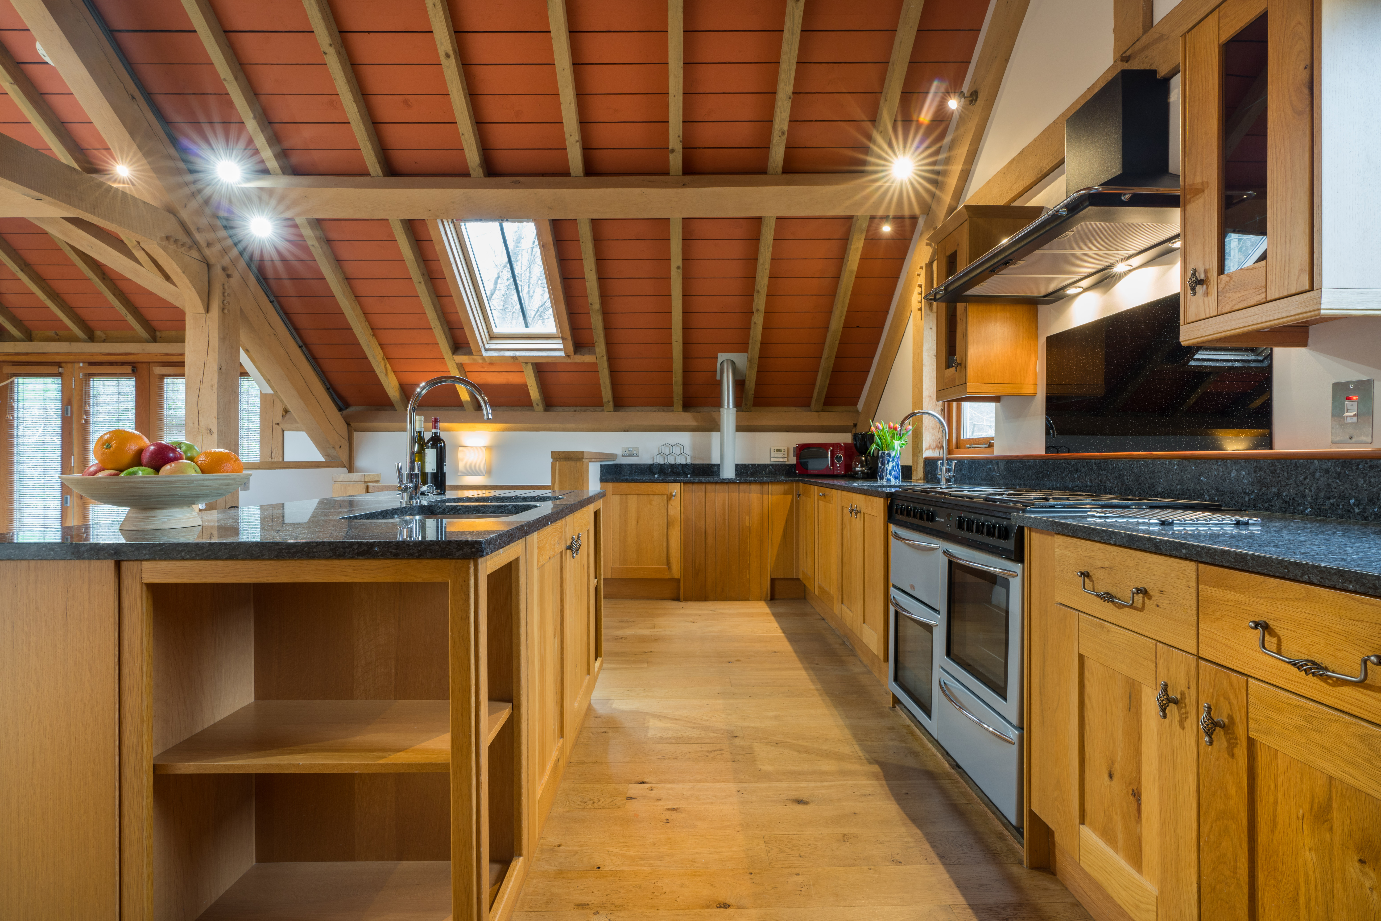
The bright, open-plan kitchen, dining and living space sits on the ground floor, while the three bedrooms are tucked below, each with its own bathroom and French doors opening onto a private patio. It feels wonderfully light and airy throughout.

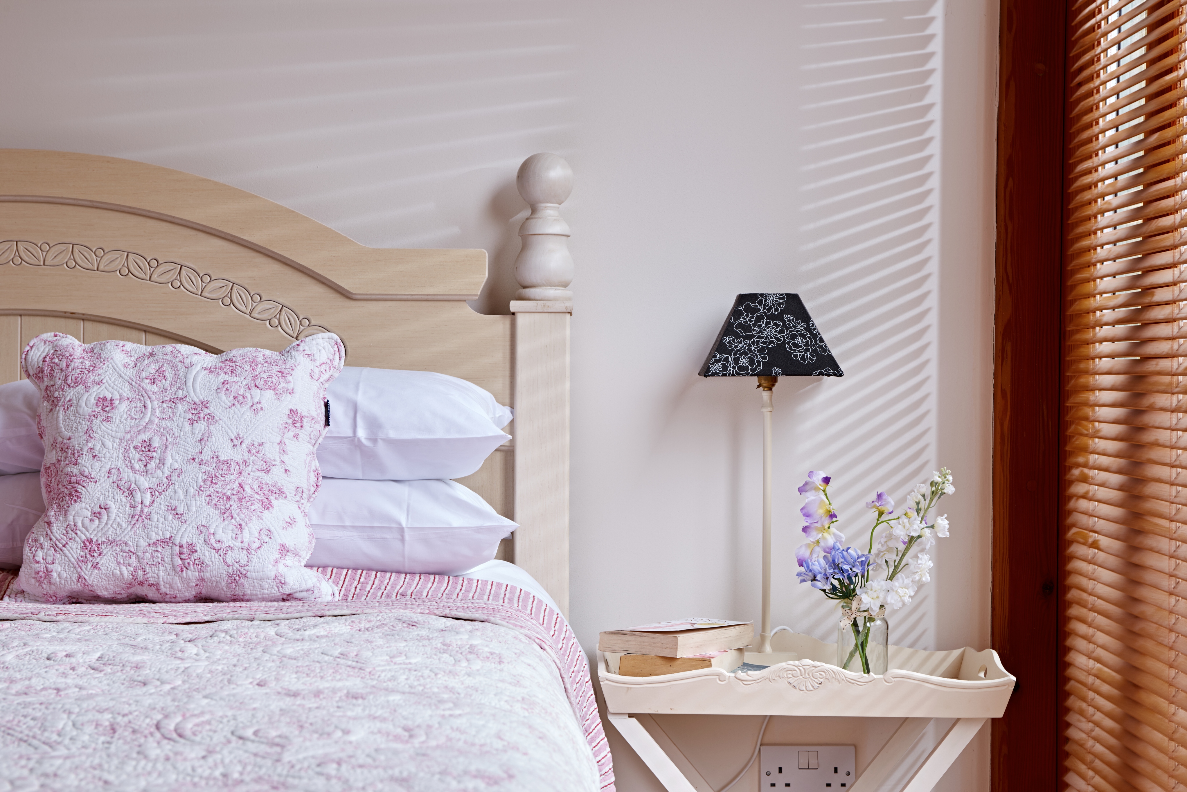
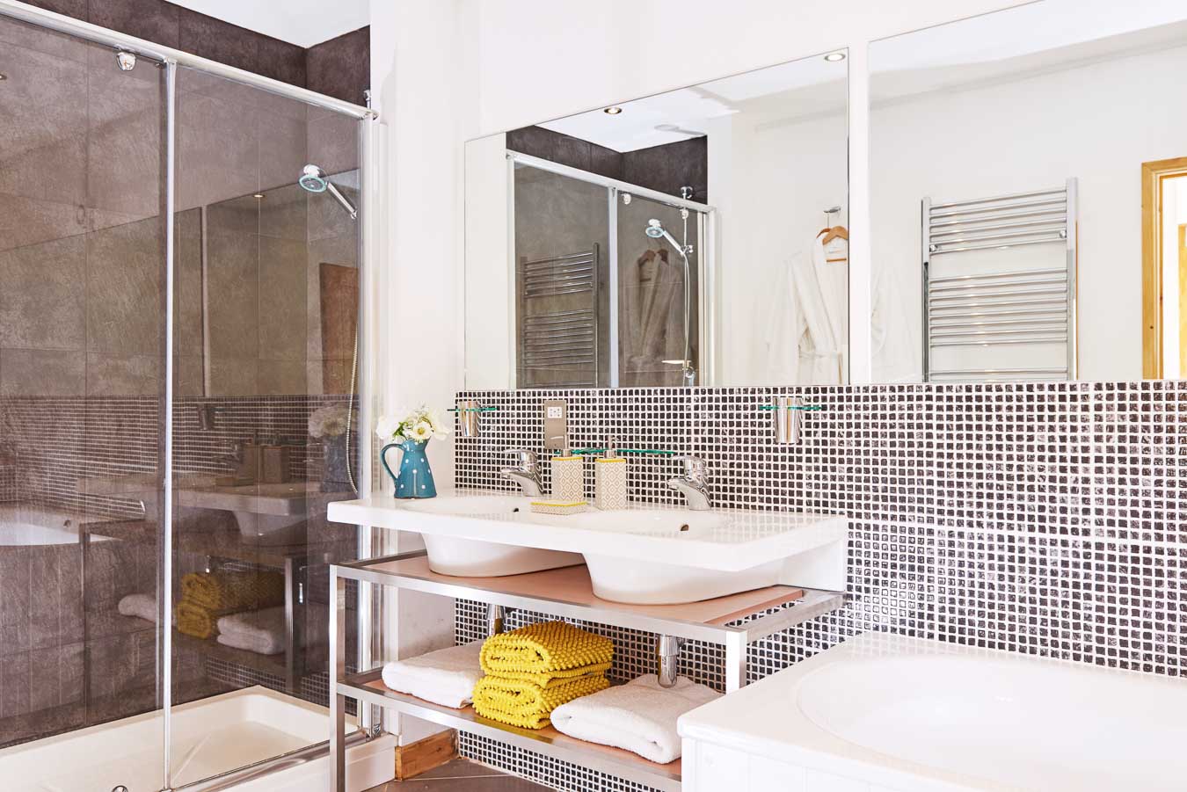
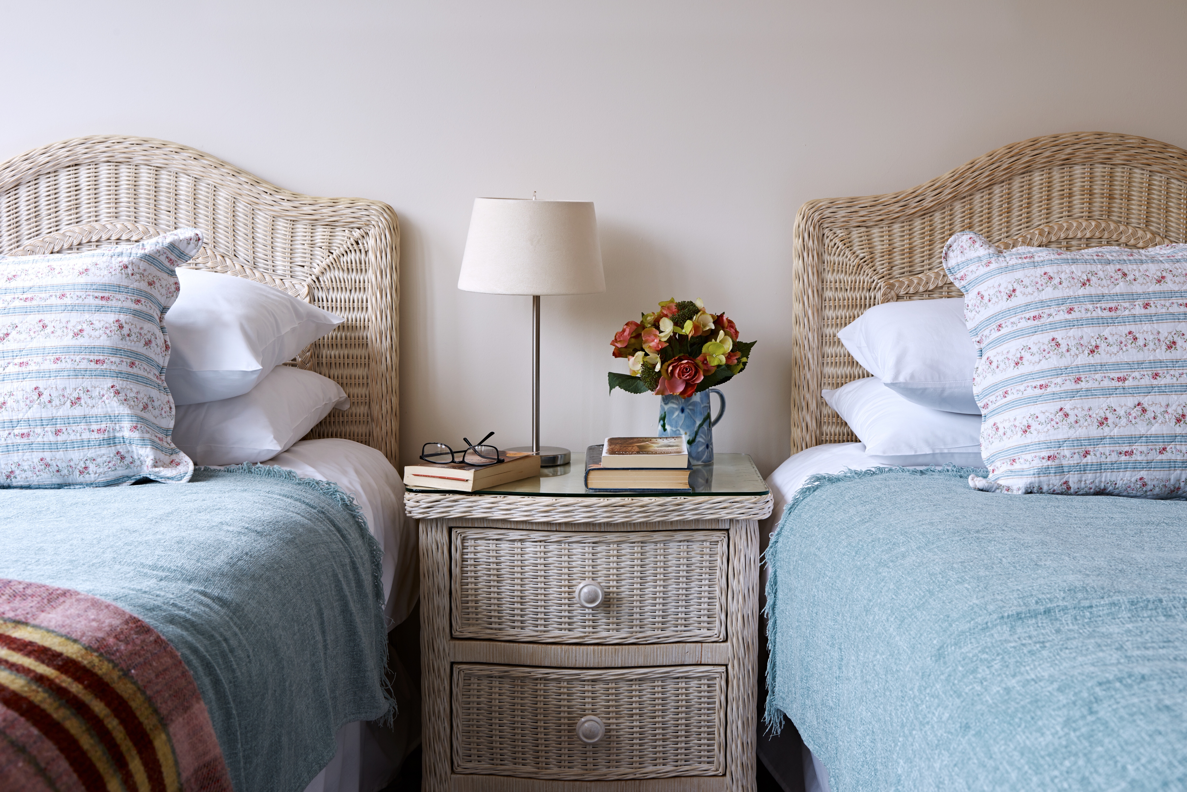
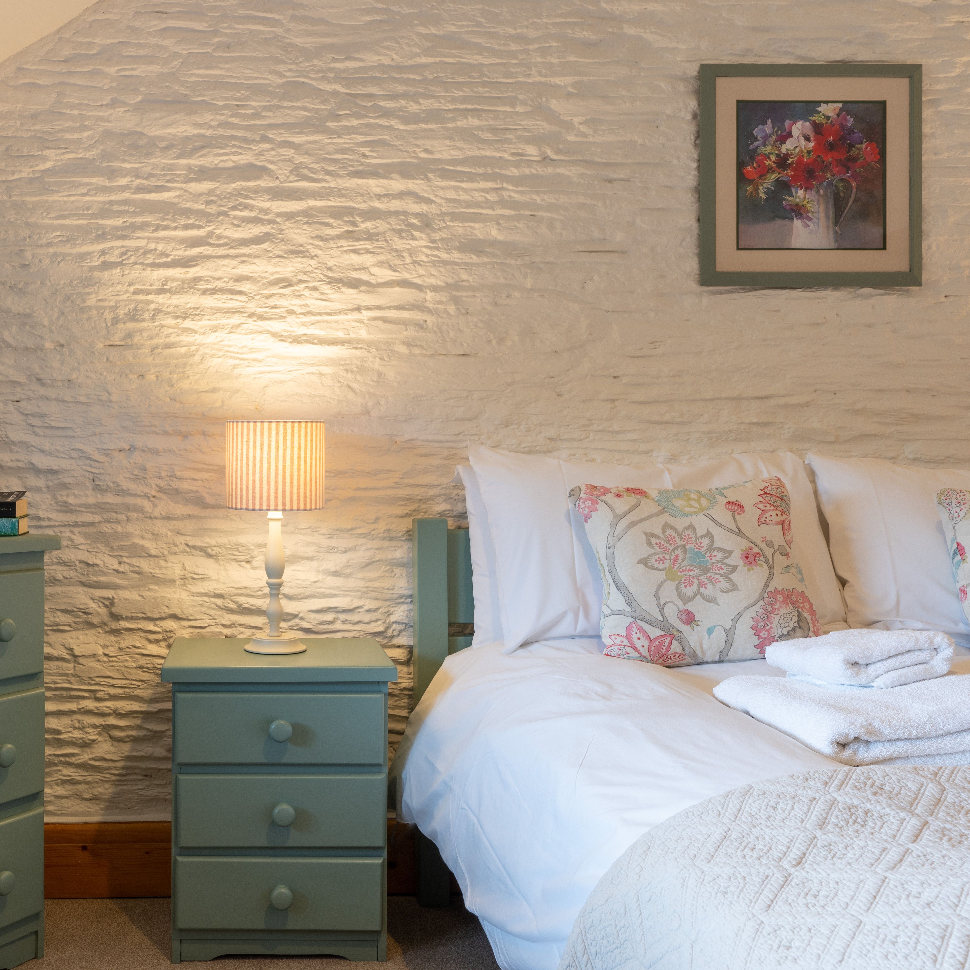
All three bedrooms offer real flexibility: a super king, a king, and a twin, all en suite. The master suite has a jacuzzi bath and shower for two - a proper treat after a day in the Devon countryside.

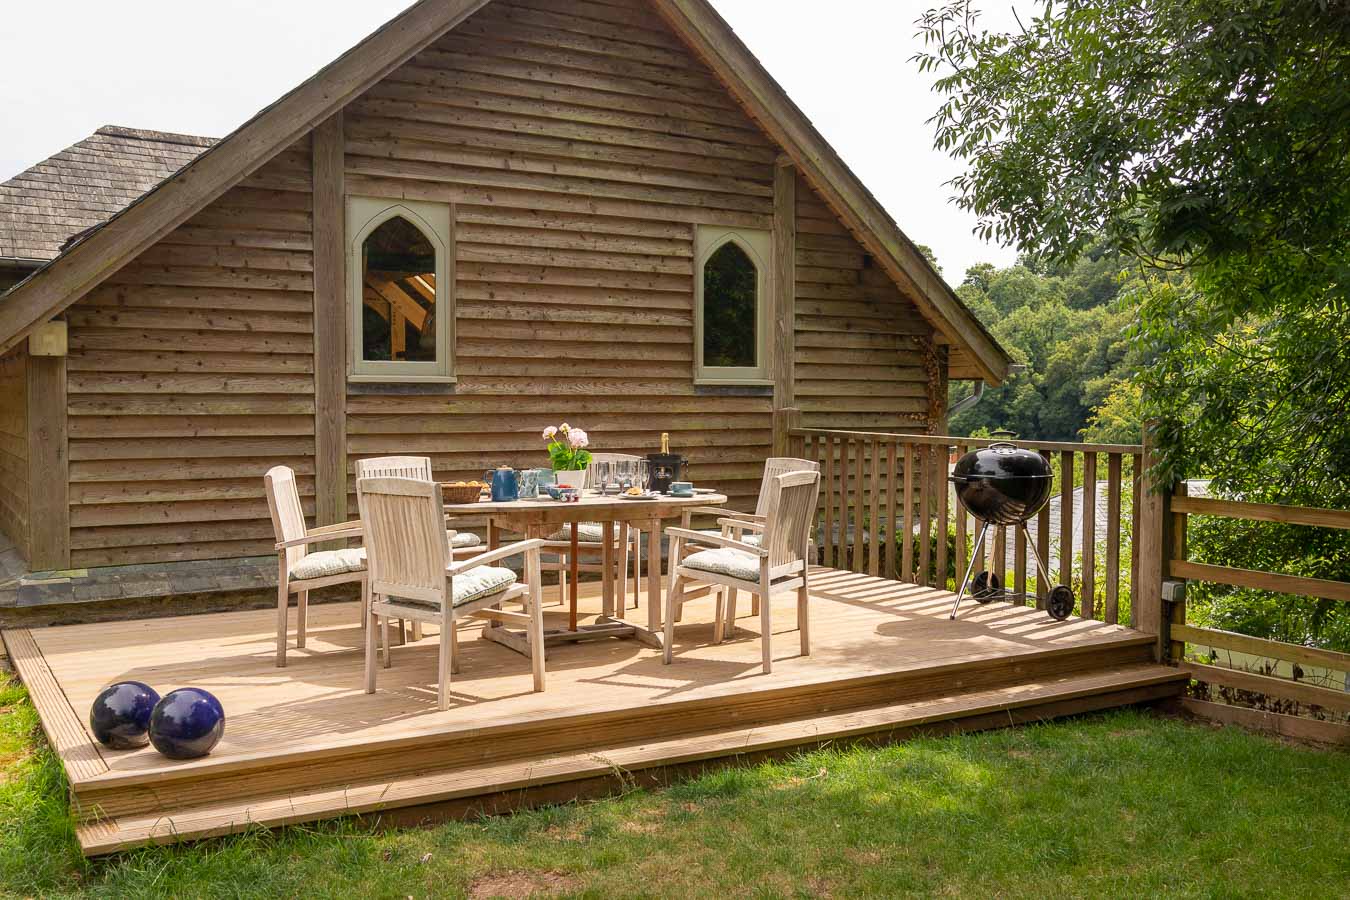
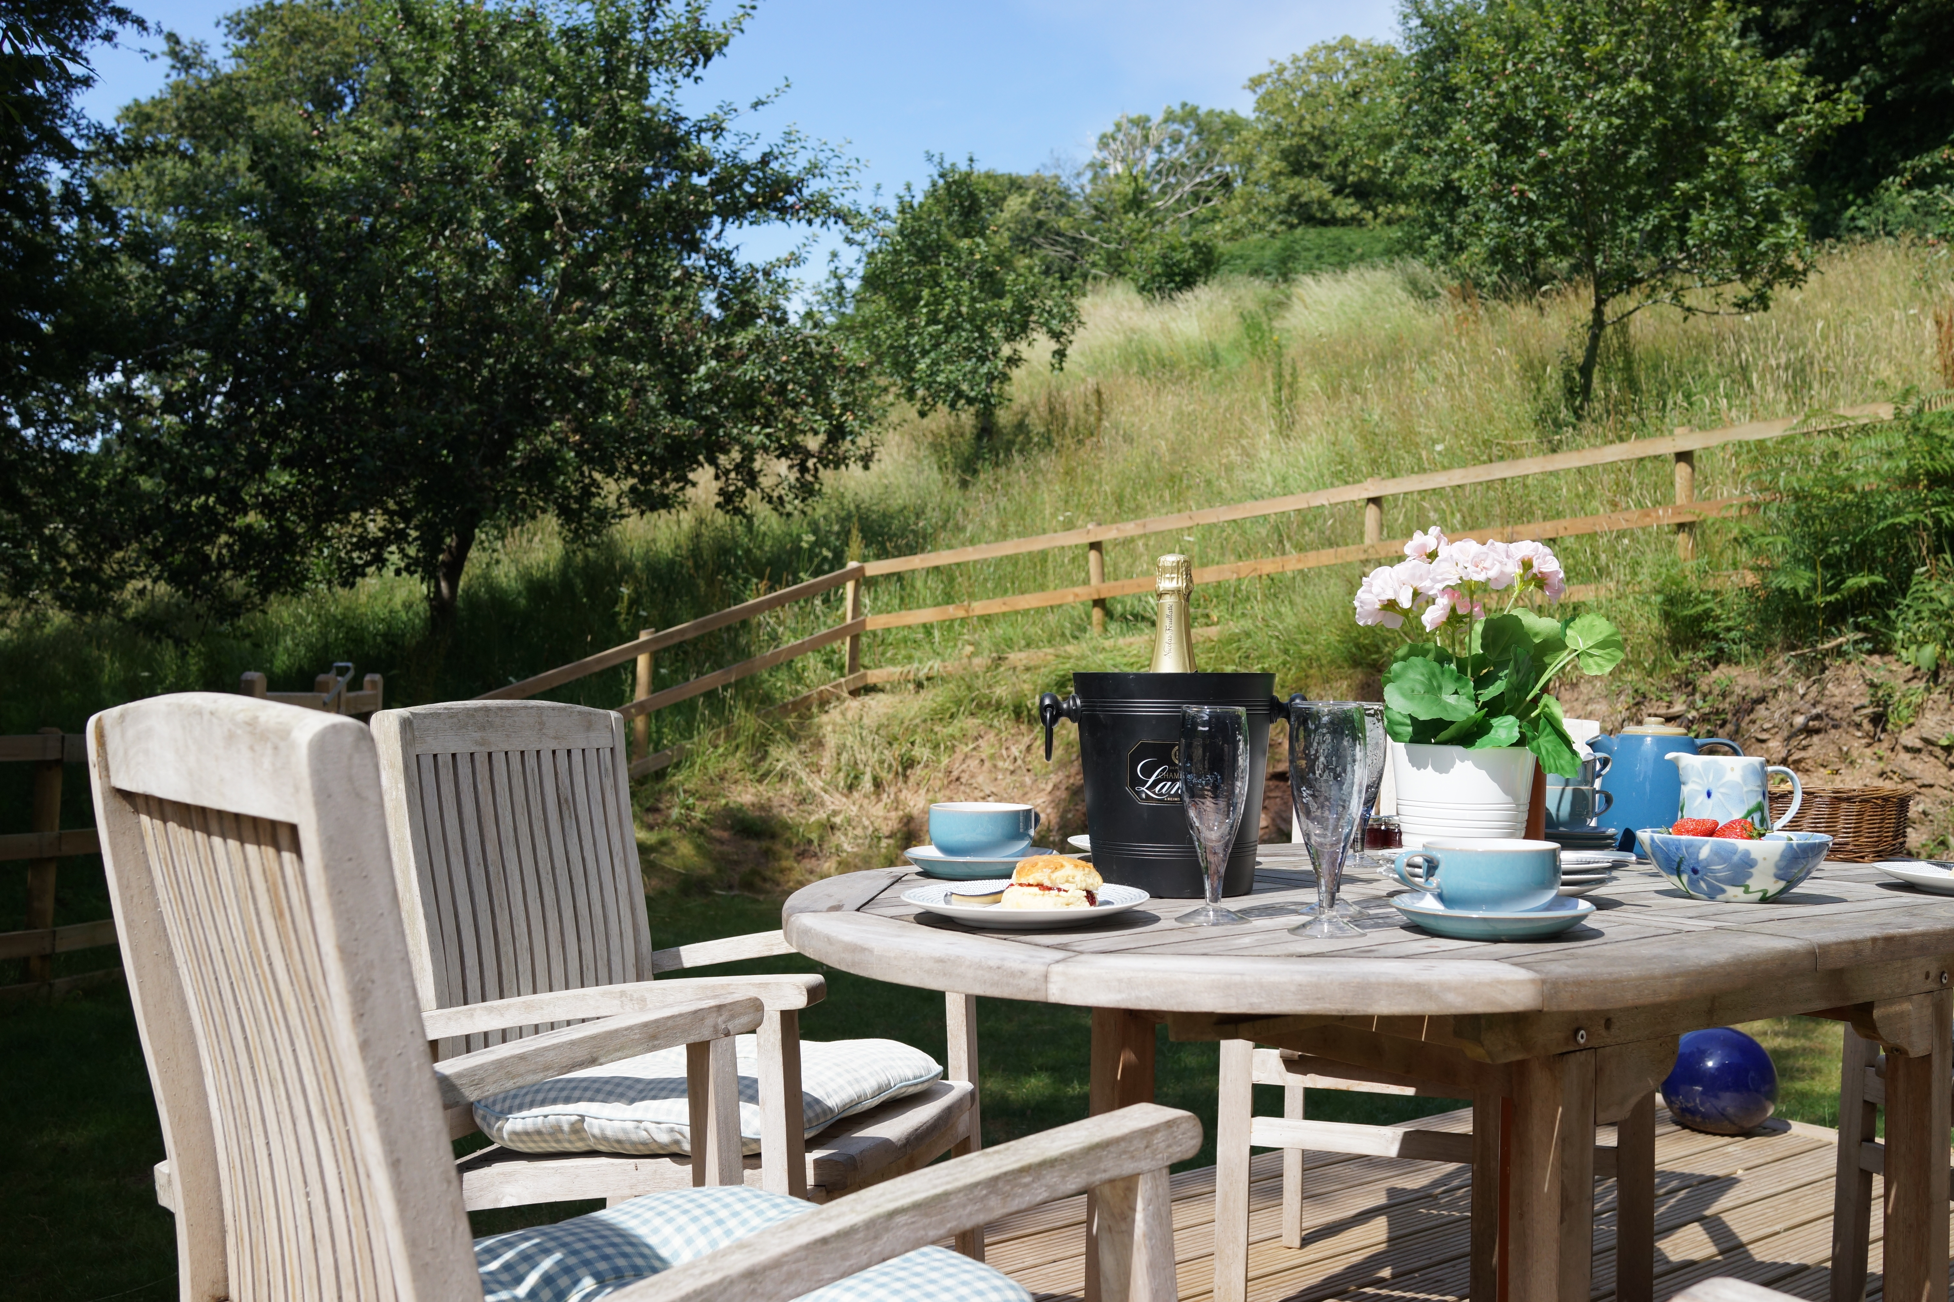
The private patio overlooks our apple orchard and the valley beyond. There's a BBQ ready to go and a lawned area where the kids can play while you watch the world slow down.

The playbarn, honesty shop and babysitting service are all on hand when you need them.

Child-Friendly Extras Experiences

Your widget will appear here.

What Our Guests Thought

  You have made such a wonderful holiday set up

We had such a wonderful relaxed and rejuvenating stay with you. We loved Orchard Lodge and look forward to staying there again in the not too distant future. The set up was perfect for our little granddaughter and she adored the daily visits by your delightful pigs to the fence round the garden for some vegetable peelings and a good scratch! You have made such a wonderful holiday set up and we were very happy to combine days just relaxing at Flear Farm combined with a couple of short days out at Dartington, Totnes, and Blackpool Sands. Such a lovely holiday! 

Sara P  |  06 / 2025

Fully Booked? You Might Also Like...

Quarry kitchen_dining to outside
Quarry (Sleeps 4)

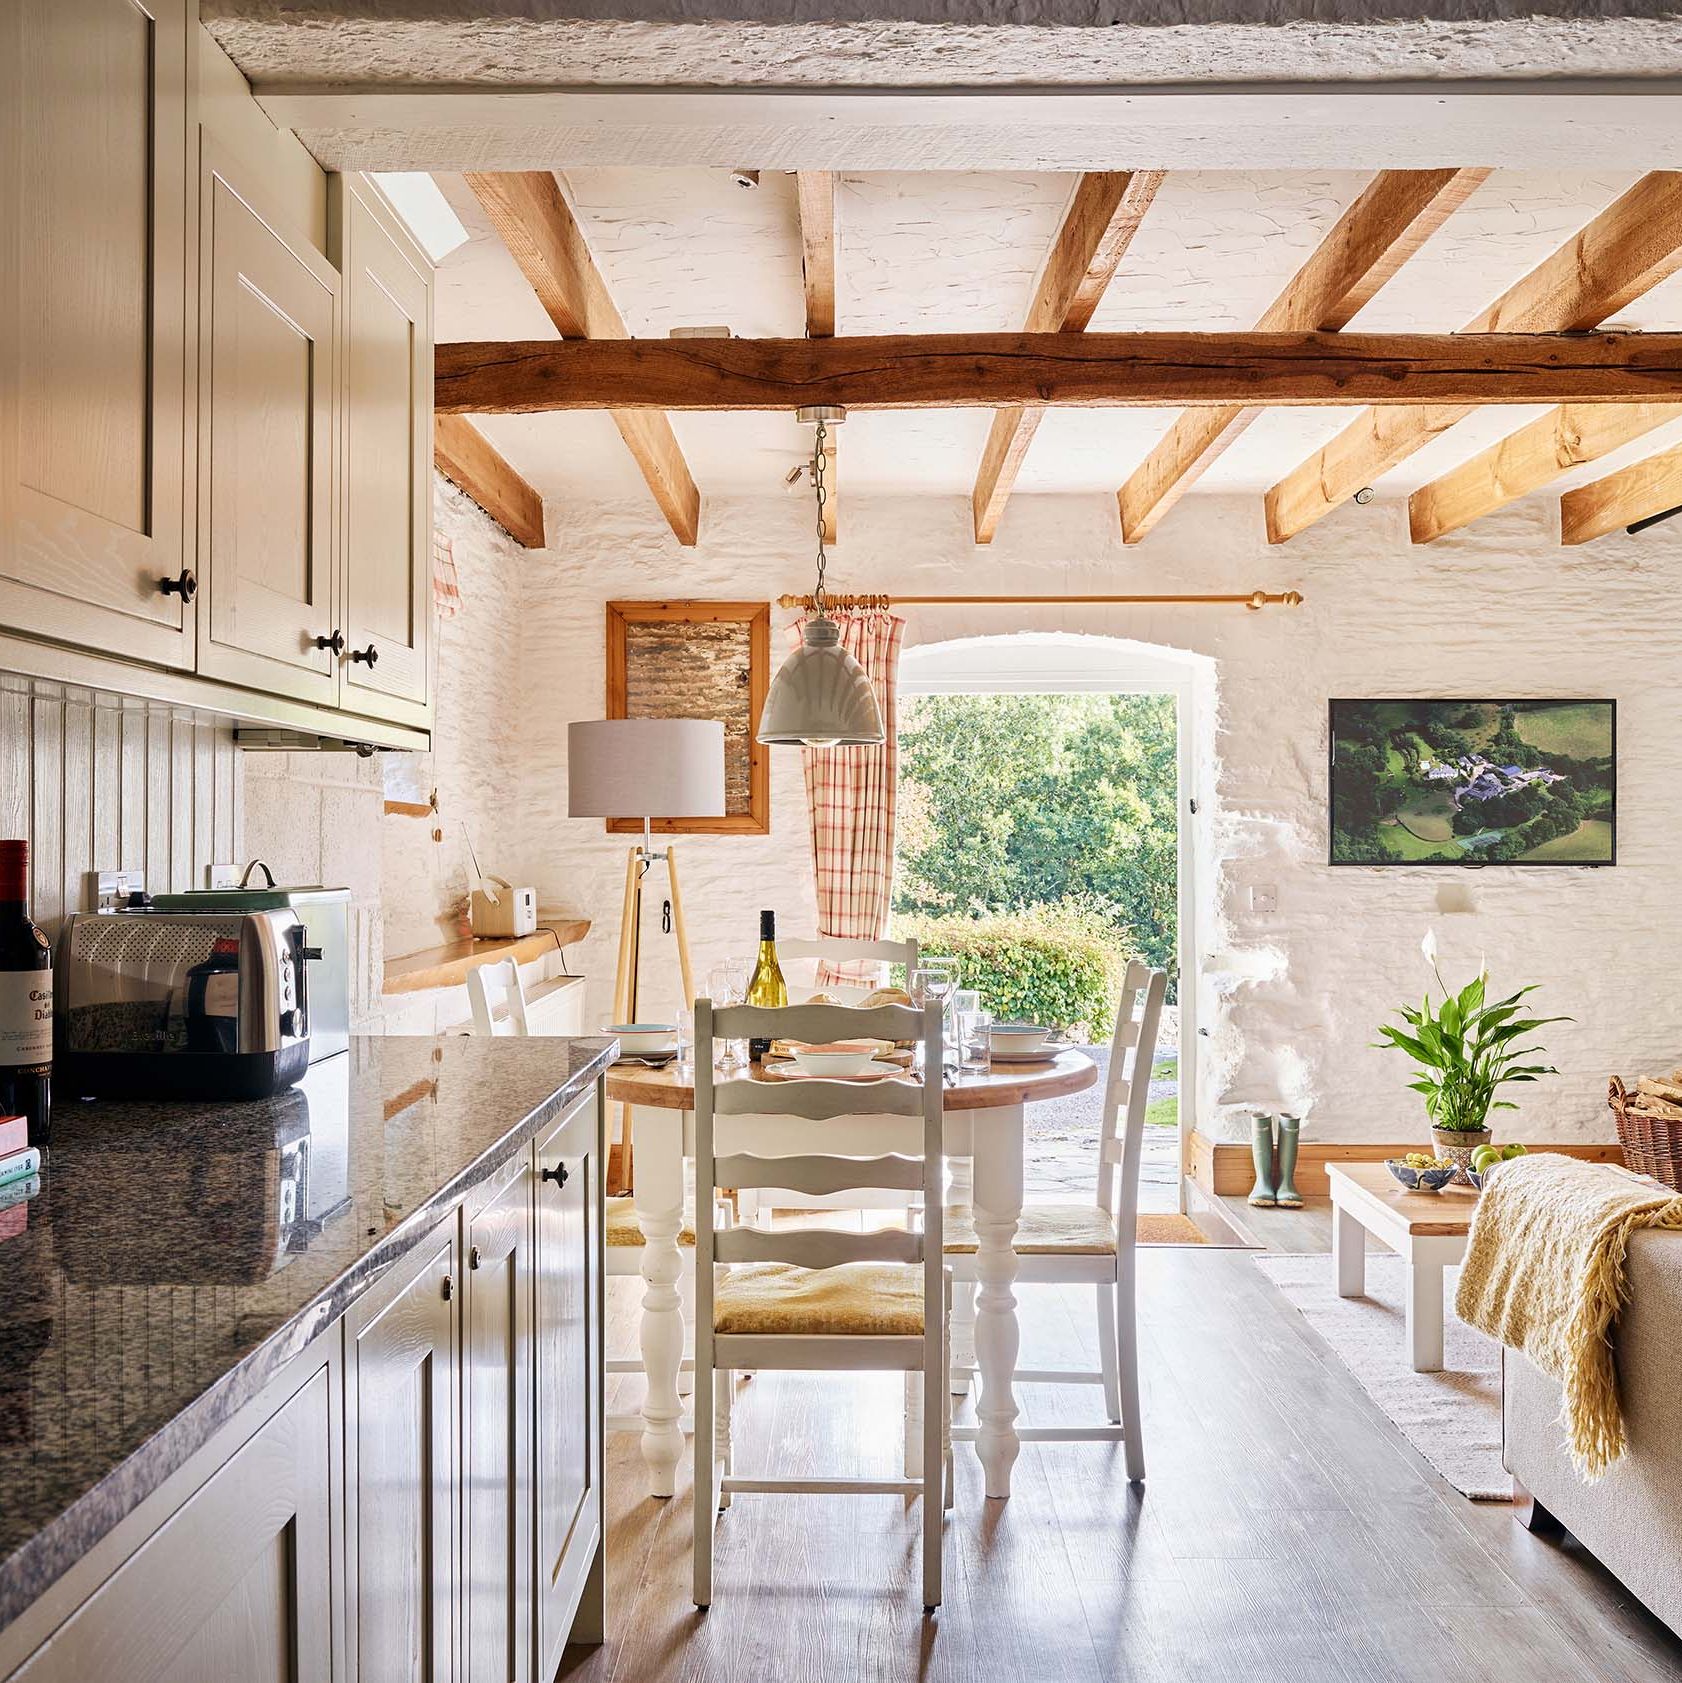
A light-filled period cottage with granite worktops and the original slate floor. The stable door opens onto the picnic lawn, steps from the Playbarn.

Stable door to picnic lawn · Modern granite kitchen · Steps from the Playbarn
View Quarry Cottage

Ducks Nest Master Bedroom
Duck's Nest (Sleeps 5)

A homely cottage for families of five, a stone's throw from the Playbarn, with a children's room with bunk beds and a garden table for meals outside.

Bunk-bed children's room · Garden with outdoor table · Next to the Playbarn

View Duck's Nest Cottage

Portrait view of the Granary’s living room at Flear Farm Cottages, with exposed beams, soft seating, rustic furnishings, and sunlight streaming in.
The Granary (Sleeps 6)

Spread across three floors, with a log burner, a south-east-facing veranda and views across the lawn and valley from the master bedroom.

Three floors · En-suite top-floor bedroom · Log burner · South-east-facing veranda

View The Granary

Cosy living room in The Stables at Flear Farm Cottages with mustard sofa, striped blinds, and open-plan kitchen and dining area.
The Stables (Sleeps 6)

A ground-floor master bedroom and wet room for easy access, plus a private south-facing terrace overlooking your own rear garden.

3 bedrooms · Ground-floor master & wet room · South-facing terrace · Private garden

View The Stables

The Stalls lounge area
The Stalls (Sleeps 6)

Three bedrooms over three floors, with a Shaker-style kitchen, a wood burner and stair gates fitted throughout for little ones.

3 bedrooms · Bath + shower room · Wood burner · Stair gates fitted

View The Stalls

exterior photo of the sucks quarry cottage
Duck's Quarry (Sleeps 9)

Duck's Nest and Quarry joined by an adjoining door, ideal for multi-family breaks, with two kitchens, two living rooms and a BBQ terrace by the front door.

Two cottages in one · 2 kitchens & living rooms · BBQ terrace · Ideal for 2 families

View Duck's Quarry Cottage

Flear House Late Summer
Flear House (Sleeps 10)

The farm's grand house, with a heated outdoor pool just for Flear House guests, an Aga kitchen, an inglenook fireplace and a patio that seats ten.

5 bedrooms (3 en suite) · Private heated outdoor pool · Aga kitchen · BBQ patio for 10

View Flear House

View our other cottages Back to top